CONSULTATION
First, we listen.
We visit your space, understand your requirements, and define the scope and budget.

OUR PROCESS
From the first conversation to the final checks, we bring structure and accountability to your interior project.
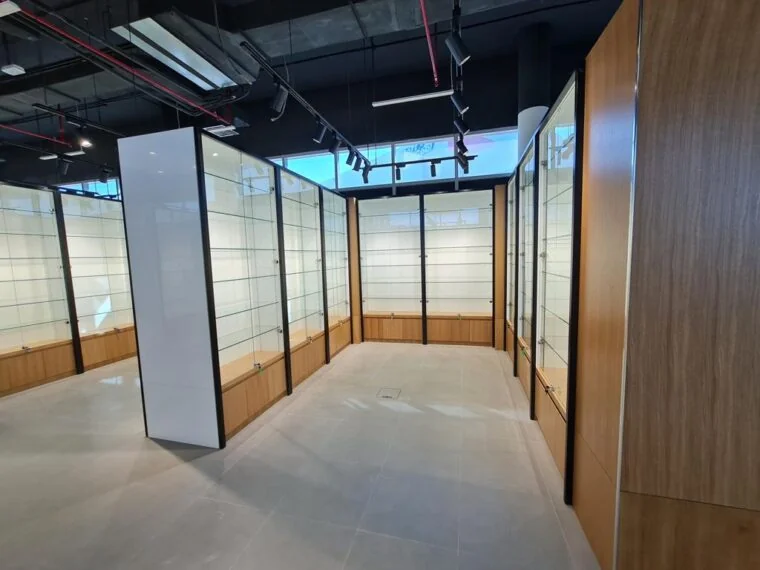
CONSULTATION
We visit your space, understand your requirements, and define the scope and budget.
DESIGN
Our designers prepare concepts and complete 3D views for your review.
APPROVAL
We coordinate design sign-off and applicable authority drawings, approvals and permits.
EXECUTION
Our in-house team carries out the agreed civil, MEP, ceiling, joinery and finishing works.
HANDOVER
We complete final quality checks and hand over your finished space.
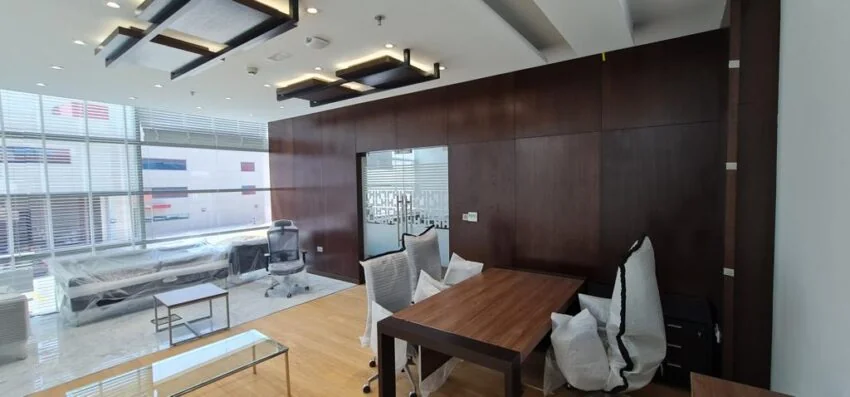
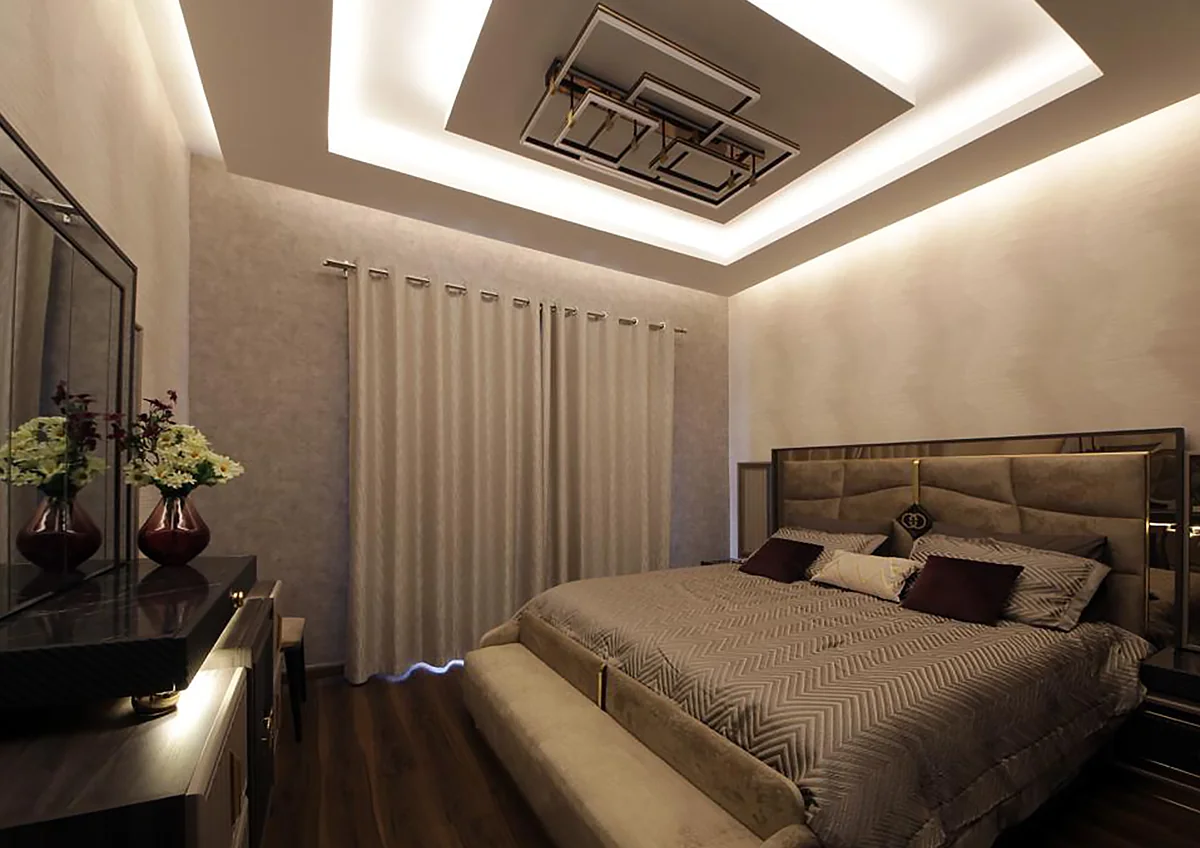
A CLOSER LOOK AT THE CRAFT
The process connects the overall layout with the smaller decisions. Explore two examples of interior details from our existing portfolio.
Explore the portfolioBEFORE WE START
Your scope, materials and applicable approvals shape the timeline.
We discuss these during consultation and agree the project requirements before moving into execution. Share your location, approximate area, priorities and desired completion date to start the conversation.
Arrange a consultationYOUR NEXT SPACE STARTS HERE