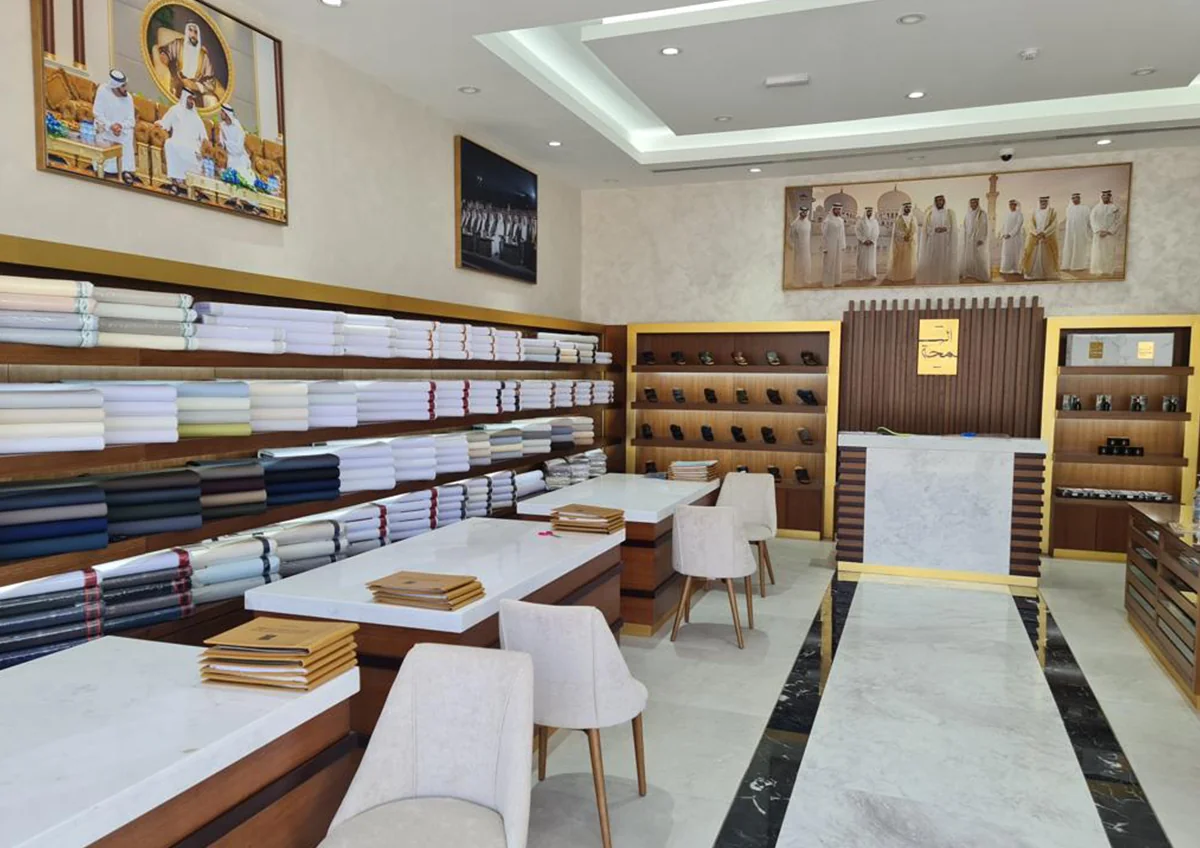
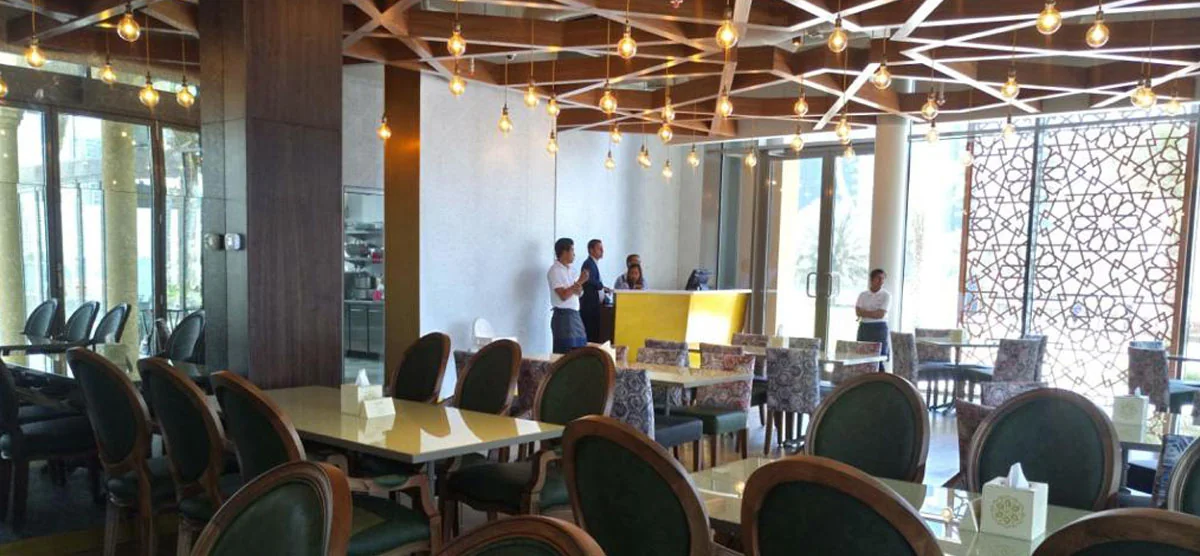
Space planning
Plan work areas, meeting spaces, reception and circulation around your operational needs.

OUR SERVICES
Create an office that supports everyday work. Splash Interior provides office interior design and turnkey fit-out in Dubai, connecting space planning, 3D design, applicable approvals and execution.
DESIGN MEETS EVERYDAY LIFE
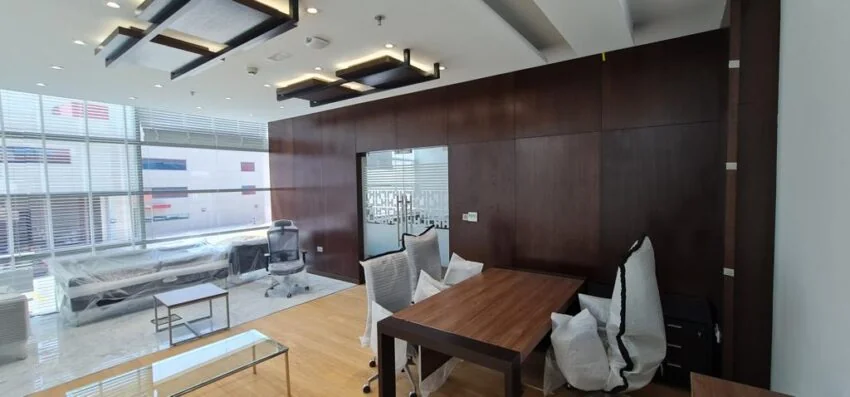
From reception and meeting areas to individual workspaces, each part of an office needs a clear purpose. We begin with your team’s requirements, then coordinate the finishes and services that bring the layout together.
Discuss your projectPlan work areas, meeting spaces, reception and circulation around your operational needs.
Glass, demountable or drywall partition requirements and ceiling works, as agreed in the design.
Integrate the mechanical, electrical and plumbing scope with the interior plan.
Coordinate storage, feature elements, painting and finishing within the agreed scope.
LET’S PLAN IT WELL
Share the office location, approximate area, existing condition, team requirements and target move-in date. We will discuss scope, budget and a practical sequence of work.
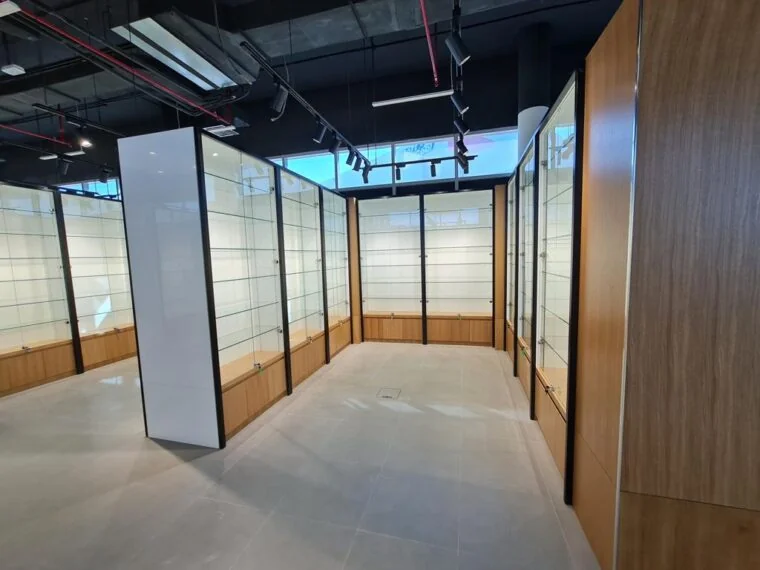
A CLOSER LOOK AT THE CRAFT
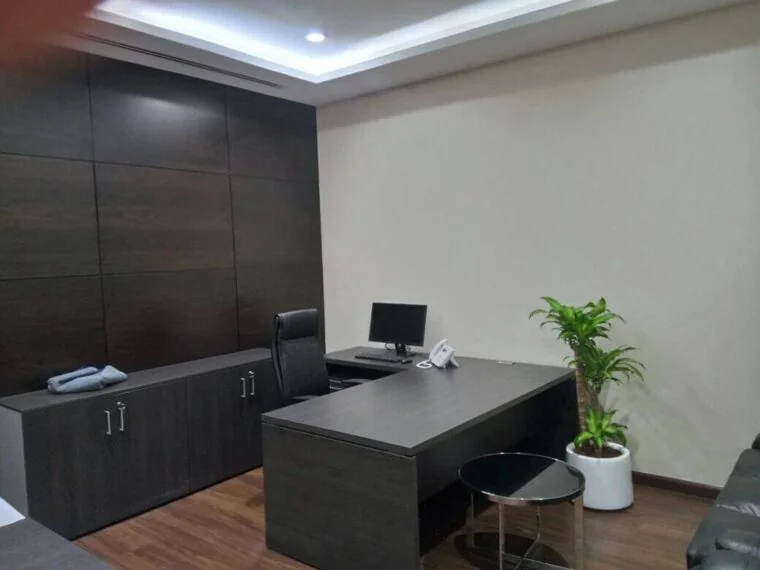
Explore the materials, layouts and finishes that bring an interior together. These photographs offer a closer look at our existing portfolio.
Explore the portfolioYOUR QUESTIONS
Yes. Splash Interior provides in-house design and execution, with 3D views for review and coordination of applicable authority approvals as part of the agreed turnkey service.
Yes. We manage applicable authority approvals, drawings and permits as part of our agreed turnkey service. Requirements depend on the project and relevant authority.
The timeline depends on the scope. We provide a clear programme after consultation and are committed to honouring agreed deadlines.
YOUR NEXT SPACE STARTS HERE